


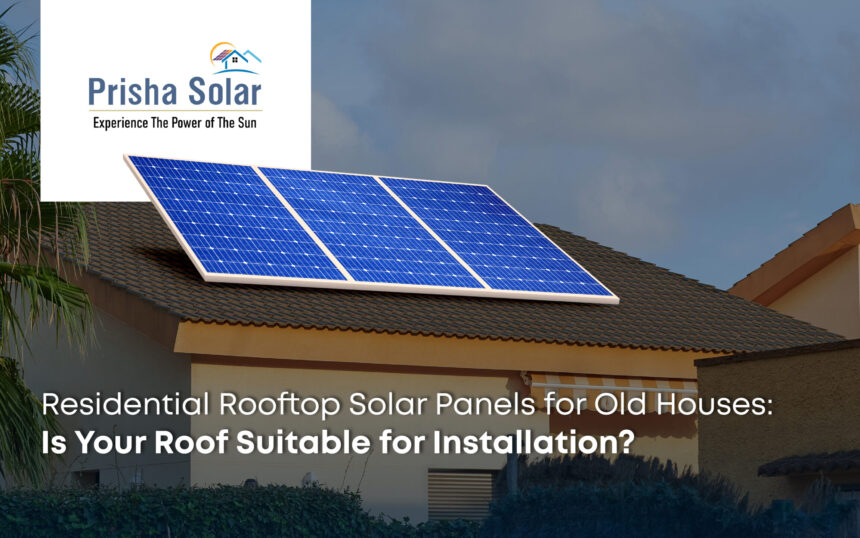
Older homes can support residential rooftop solar panels, but age alone does not decide suitability. Before installation, check structural condition, load-bearing capacity, cracks, waterproofing, drainage, usable area, shading, and access. If deterioration is visible or structural history is uncertain, a qualified structural engineer should assess the building before the solar layout and mounting method are finalized.
Table of Contents
- Introduction
- Residential rooftop solar panels on old houses
- Check the roof’s structural condition
- Review cracks, waterproofing, and drainage
- Assess shade, usable area, and mounting
- Plan electrical routes and maintenance access
- Know when repair should come first
- Conclusion
- FAQs
1. Introduction: An Old House Is Not Automatically a Bad Solar Candidate
A 20-year-old or 40-year-old home may still have a serviceable roof. So, what should homeowners actually look at?
You know what matters more than the age on a property document? The condition of the building today and whether the roof can safely accommodate the proposed system.
Solar adds equipment, mounting points, wind forces, and future maintenance activity to a roof. The good news is simple: “old” does not automatically mean “unsuitable.”
2. Residential Rooftop Solar Panels on Old Houses: Start With Structural Suitability
Before finalizing residential rooftop solar panels, understand how the existing building will carry the new system.
2.1 Review the Building Before the Panel Layout
BIS guidance for additions such as solar arrays on existing buildings says a competent structural engineer should evaluate structural safety and adequacy, considering existing condition, added loads, and the proposed installation.
This matters especially when drawings are unavailable, the roof has been modified, or deterioration is visible.
2.2 Look for Changes Made Over the Years
Homes evolve. Owners add water tanks, rooms, sheds, antennas, or heavier finishes. Terraces may have been enclosed or repaired several times.
Tell the installer about major modifications.
3. Check the Roof’s Actual Structural Condition
A rooftop survey should look beyond available square footage.
3.1 Visible Warning Signs Deserve Professional Attention
Before installation, note issues such as:
- Significant or recurring cracks
- Noticeable sagging or deformation
- Corroded structural steel
- Damaged roof members
- Persistent leakage
- Loose or deteriorated roofing
- Previous structural repairs
- Uncertain additions or extensions
These signs do not automatically rule out solar, but they deserve assessment before mounting equipment.
Residential solar panels work best when the roof and system are planned together.
3.2 Do Not Guess the Roof’s Load Capacity
Panel weight is only one part of structural design. Mounting systems, concentrated loads, wind effects, maintenance access, and existing roof condition also matter.
A qualified engineer should make structural decisions where assessment is required.
4. Cracks, Waterproofing, and Drainage Matter Before Installation
Here is where residential rooftop solar panels planning becomes practical. A roof may be structurally adequate but still need maintenance before solar work begins.
4.1 Fix Known Waterproofing Problems First
If the terrace already leaks during monsoon, deal with the underlying issue before covering sections with a solar array.
Ask how the mounting method interacts with the waterproofing system and who is responsible if roof repair is required.
4.2 Keep Drainage Paths Open
Solar supports, cables, and walkways should not block rainwater outlets or create areas where water collects.
For older roofs, check drains, slopes, and repaired sections during the survey.
This is also where solar panels for home price can change after inspection if repair, additional support, or specialized mounting work is necessary.
5. Review Shade, Usable Area, and the Mounting Approach
An old house can be structurally suitable but still have a complicated solar layout.
5.1 Map Obstacles Before Counting Modules
Water tanks, stair rooms, parapets, trees, neighboring buildings, and old rooftop structures can reduce usable solar area.
Leave access to tanks, drains, and service zones.
A practical layout protects future roof use. Homeowners may need access for plumbing, tank maintenance, waterproofing, or electrical work, so module placement should leave routes instead of treating every clear patch as permanent solar space.
5.2 Match Mounting to the Roof Type
RCC terraces, sloped roofs, tiled roofs, and metal extensions require different mounting considerations.
Do not assume one fixing method works everywhere.
The installer should explain how the support system suits the roof condition and preserves access.
Industrial solar panels follow the same engineering principle at a larger scale: mounting starts with the structure, not the module catalogue.
6. Plan Electrical Routes and Maintenance Access Early
6.1 Check the Electrical Side of an Older Home
Older properties may have undergone several electrical upgrades.
The installer should review the meter area, distribution system, earthing arrangement, inverter location, cable route, and required protection equipment.
Electrical changes should be handled by appropriately qualified professionals.
6.2 Think About Future Cleaning and Service
Can technicians safely reach the array? Is there room to inspect modules and nearby roof services?
If solar panel cleaning services are used later, practical access matters.
7. Know When Repair or Engineering Review Should Come First
Sometimes the right solar decision is to repair first and install second.
7.1 Ask for Clear Responsibilities in Writing
If the survey identifies structural strengthening, waterproofing, roof-sheet replacement, or other preparation, request a written scope stating:
- What work is needed
- Why it is needed
- Who will design it
- Who will execute it
- Whether it is included
- What must be completed before installation
When comparing solar epc companies in Ahmedabad, this clarity is more useful than a fast yes-or-no answer about suitability.
A responsible recommendation may be “ready now,” “ready after repairs,” or “needs engineering assessment first.”
8. Conclusion: Let the Condition of the House Decide
Older homes can be candidates for residential rooftop solar panels when structural adequacy, waterproofing, drainage, shading, electrical setup, and maintenance access are properly evaluated.
At Prisha Solar, the better starting question is not, “Is my house too old for solar?” It is, “What does this roof need before solar can be installed confidently?”
A careful survey and qualified engineering review where necessary can turn that question into a clear plan.
9. FAQs
9.1 Can Solar Panels Be Installed on a 30-Year-Old House?
Possibly. Building age alone is not enough to decide. Roof condition, structural adequacy, modifications, and the proposed solar system should be assessed.
9.2 Do Old Roofs Need Strengthening Before Solar Installation?
Not always. Strengthening is needed only where engineering assessment identifies insufficient capacity or other structural concerns.
9.3 Should Roof Leaks Be Repaired Before Installing Solar?
Yes. Known waterproofing or roof-repair issues are better addressed before installation so future work is easier and responsibilities are clear.
9.4 Can Solar Be Installed if the Original Building Drawings Are Missing?
It may still be possible, but a site assessment and qualified structural review become more important when reliable structural information is unavailable.
9.5 Who Should Check Whether an Old Roof Is Structurally Safe?
Where structural verification is required, use a competent structural engineer who can assess the existing building and proposed additional loads.