


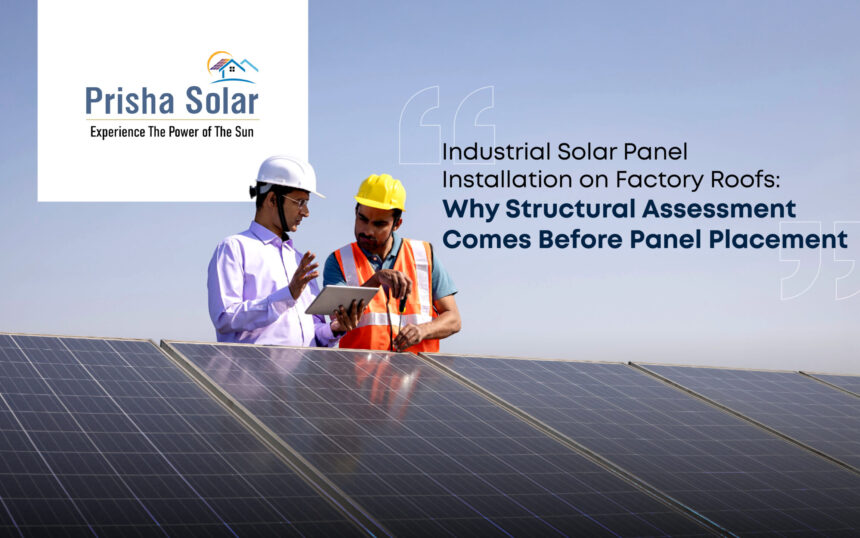
Before an industrial solar panel installation begins, a factory roof should be assessed for structural condition, loading capacity, corrosion, drainage, access, wind exposure, and mounting method. The smartest solar layout is not simply the one that fits the most modules. It is the one the building can safely support while remaining practical to inspect, maintain, and operate.
Table of Contents
- Introduction
- Structural assessment before industrial solar panel installation
- What engineers examine on a factory roof
- Why roof type changes solar design
- How structural findings affect capacity
- Plan access, drainage, and maintenance
- What to request from the EPC team
- Conclusion
- FAQs
1. Introduction: The Roof Comes Before the Solar Layout
A factory may have thousands of square feet of unused roof area. That sounds perfect for solar.
But you know what? Available area and usable area are not the same thing.
Before an EPC team decides module count, it needs to understand what the roof was designed to carry, whether it has been modified, and how the system will transfer loads.
That is why a structural load assessment belongs near the beginning of a factory rooftop solar project, not after the final layout is approved.
A good assessment helps the solar design work with the building.
2. Structural Assessment Before Industrial Solar Panel Installation
The purpose is simple: determine whether the existing roof and supporting structure are suitable for the proposed system.
2.1 Start With Existing Building Information
The engineering team may review available structural drawings, roof plans, modification records, building age, spans, and roofing details.
If drawings are incomplete, the roof survey becomes even more important. Engineers need to understand load paths and whether existing weakness needs attention before solar work starts.
2.2 Inspect What Is Actually on the Roof
Factories change gradually. Exhaust systems are added, pipes move, equipment appears, and sections get repaired.
So let me tell you what happens here: today’s roof can look very different from the original drawing.
A physical inspection should note corrosion, damaged sheets, deflection, leaks, drainage paths, and layout obstructions.
3. What Engineers Examine on a Factory Roof
With industrial solar panel installation, the question is not simply, “Can the roof hold the panels?”
3.1 Permanent Loads and Load Distribution
Modules, rails, fasteners, walkways, and cable trays create permanent loads.
What matters is how those loads travel into purlins, rafters, trusses, columns, and connections. A metal shed behaves differently from an RCC terrace, so roof load capacity needs context.
3.2 Wind Exposure and Uplift
Solar modules are also exposed to wind pressure and uplift.
Building height, geometry, exposure, panel tilt, edge zones, and mounting configuration can change forces on the mounting structure.
That is why copying a fixing detail from another factory is not a substitute for project-specific engineering.
3.3 Existing Condition Matters
An older roof does not rule out solar. But corrosion, weakened members, damaged fasteners, leaks, or planned reroofing should be identified first.
Sometimes selected repairs or strengthening make more sense before installation.
4. Roof Type Changes the Solar Design
There is no single solution for every factory.
4.1 Metal Sheet and PEB Roofs
For pre-engineered buildings and metal sheds, engineers may review sheet profile, purlin spacing, member condition, connections, corrosion, and attachment method.
4.2 RCC Factory Roofs
RCC roofs raise different questions around load-bearing capacity, waterproofing, drainage, parapets, equipment zones, and support arrangements.
The principle resembles residential rooftop solar panels, but factory roofs often involve larger arrays and more complex access.
Solar should not make routine roof maintenance unnecessarily difficult.
5. Structural Findings Can Change Capacity and Layout
Here is the interesting part: an assessment may change the project before it changes the building.
5.1 Maximum Panel Count Is Not Always the Best Design
Imagine a roof has space for 500 modules, but one section has weaker members, shading, drainage issues, or poor access.
Would you still force all 500 onto the roof?
Probably not.
A better layout may leave areas open, redistribute loads, reposition modules, or use another suitable area.
This is why comparing an industrial project with solar panels for home price is misleading. Factory projects have different structural, electrical, access, and operating conditions.
5.2 Define Strengthening Clearly
If strengthening is recommended, the proposal should state the work, reason, responsibility, and whether it is included.
Avoid hiding major structural work inside a vague “civil work” line.
Clear scope helps the factory and solar EPC contractor plan cost, sequence, and responsibilities.
6. Plan Access, Drainage, and Maintenance From Day One
The roof still has a job after solar is installed.
6.1 Keep Service Routes Practical
Teams may need access to modules, cable routes, drains, ventilation equipment, skylights, and services.
Planned walkways and service zones make future inspection easier.
If the site uses solar panel cleaning services, crews need practical access without crossing equipment or blocking drainage.
6.2 Protect Existing Roof Functions
Water needs a clear route off the roof. Panels, supports, cables, and walkways should not obstruct outlets.
The same thinking applies to rooftop equipment and areas facilities teams regularly access.
Good engineering means integrating solar into a working industrial building.
7. What to Request Before Approving the EPC Proposal
When businesses compare solar epc companies in ahmedabad, the structural conversation can reveal how thoroughly a project has been studied.
7.1 Ask for These Items in Writing
Before approval, request:
- Site survey findings
- Roof condition notes
- Proposed module layout
- Restricted zones
- Mounting approach
- Structural assessment responsibility
- Strengthening requirements
- Walkways and access
- Drainage considerations
- Equipment locations
- Scope exclusions
- Roof repair responsibility
- Engineering sign-off process
For wider industrial solar panels planning, align structural decisions with electrical design, generation goals, schedules, and expansion.
A strong proposal connects these pieces rather than separating them.
8. Conclusion: Start With the Building, Then Design the Solar Plant
A successful industrial solar panel installation begins by understanding the factory roof before deciding how much solar to place on it.
Structural assessment can identify roof condition, load paths, wind considerations, mounting constraints, drainage, access, and needed repairs.
At Prisha Solar, the goal is not simply to fit the largest array onto a drawing. It is to develop a system that suits the building, supports long-term operation, and gives the factory team confidence.
Good early decisions make everything that follows clearer.
9. FAQs
9.1 Is a Structural Assessment Needed Before Factory Rooftop Solar?
It is an important engineering step because solar equipment adds loads and interacts with the existing roof and supporting structure.
9.2 Can Solar Be Installed on an Old Factory Roof?
Possibly. Structural condition, corrosion, capacity, planned repairs, and mounting design should be evaluated first.
9.3 Does Rooftop Solar Add Significant Weight?
Solar adds permanent load, but distribution, wind forces, roof condition, and structural capacity also matter.
9.4 Can Solar Be Installed on a PEB Shed?
Yes, where the structure and roofing system are suitable for the proposed design after appropriate engineering assessment.
9.5 Who Should Approve the Structural Design?
The assessment and required strengthening should be reviewed by appropriately qualified engineering professionals.